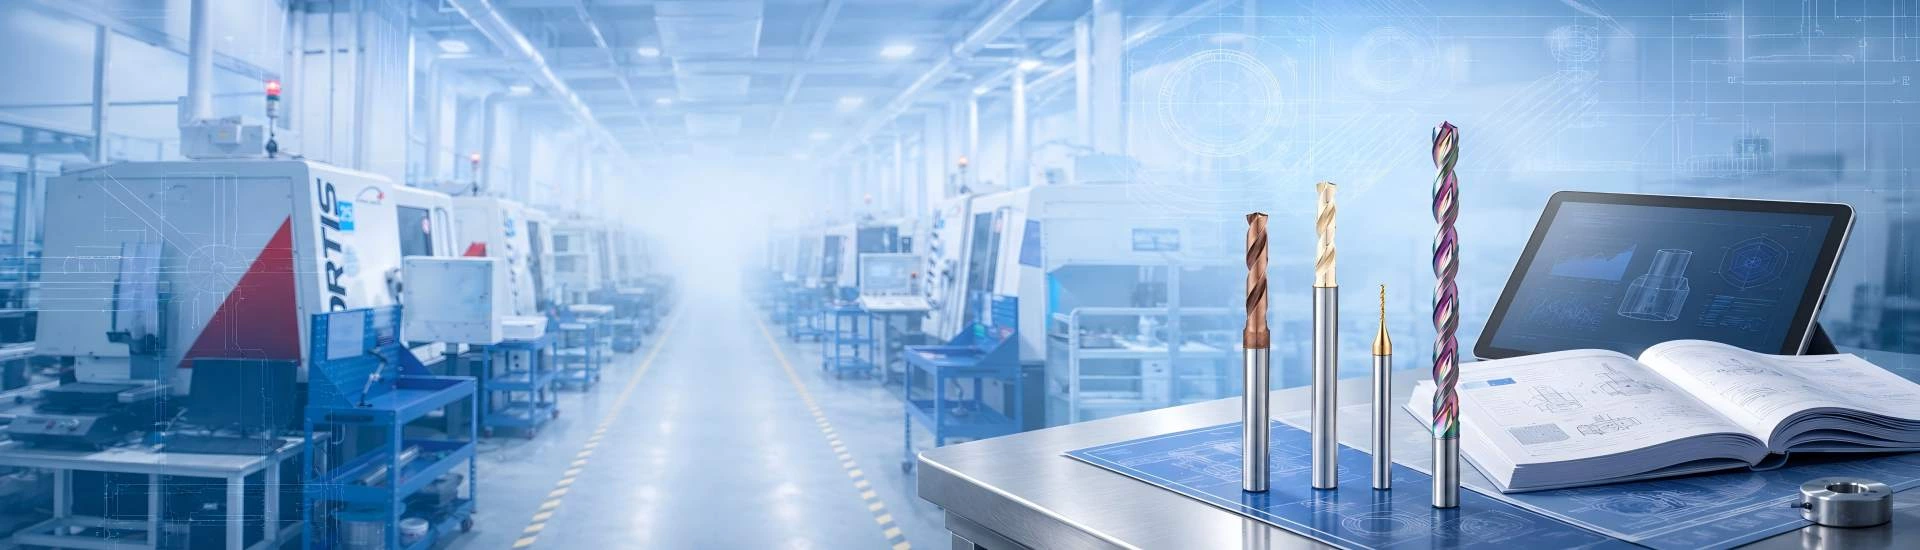
Ejector and guide systems contain ejector-pin holes, return-pin holes, guide-post holes, guide-bushing preparation holes, sleeve holes, locating holes, lubrication holes, blind holes, cross holes, and long precision features.
These applications are commonly found in ejector plates, retaining plates, support plates, guide assemblies, bushings, sleeves, pins, and other mold-alignment components. Materials may include pre-hardened mold steel, hardened tool steel, bearing steel, stainless steel, bronze alloys, and other wear-resistant materials.
Long hole depths, close positional relationships, matching plate alignment, hardened surfaces, limited chip space, and strict straightness requirements increase the risk of drill deviation, chip packing, cutting-edge wear, diameter variation, and unstable breakthrough. For close-fit guide and bushing features, drilling may also serve as a preparation process before reaming, boring, or other finishing operations.
Landun CNC Tool supports drill selection and custom carbide drill development based on the component drawing, workpiece material, hardness, hole diameter and depth, straightness requirement, entry condition, coolant method, and current machining problem.
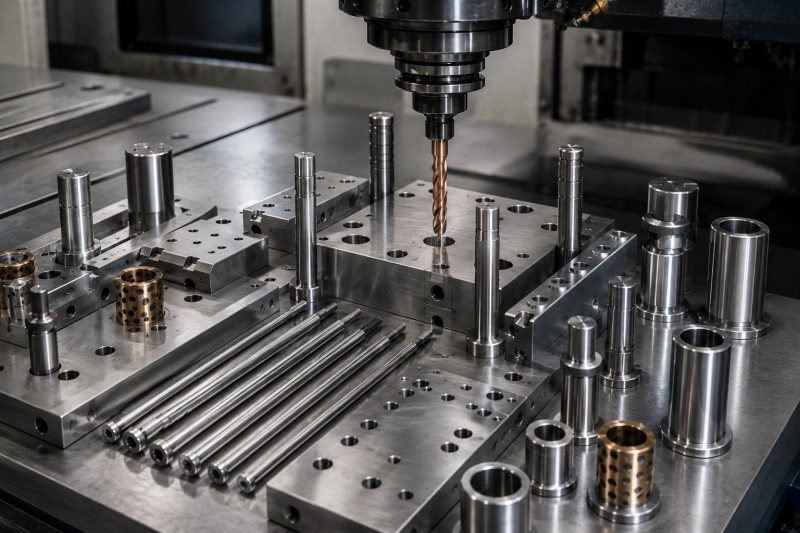
Ejector plates, retaining plates, support plates, and mold-base plates often contain corresponding ejector-pin, return-pin, guide-post, and locating holes that must remain accurately aligned after assembly.
Large plate dimensions, fixture movement, machine positioning variation, uneven entry surfaces, spindle runout, and accumulated tool wear can affect the positional relationship between matching holes.
Stable drill-point geometry, rigid workholding, low-runout toolholding, and controlled tool wear help improve repeated-hole position consistency. A spotting operation can also improve entry stability where the plate surface does not provide reliable centering.
Guide-post holes, return-pin holes, sleeve holes, and long alignment features may require stable straightness, diameter consistency, and reliable alignment through thick mold plates.
High depth-to-diameter ratios, inaccurate pilot holes, excessive runout, insufficient machine rigidity, unsuitable tool length, and uneven cutting forces can cause drill deflection or gradual hole deviation.
Accurate pilot-hole preparation, low runout, rigid toolholding, suitable drill length, and controlled entry procedures help improve long-hole straightness. For close-fit features, the drilled hole can be prepared with a controlled allowance for subsequent reaming or boring.
Deep ejector-pin holes, guide-related holes, sleeve holes, and blind precision holes may experience chip congestion, rising cutting load, poor hole surfaces, drill deviation, or sudden tool breakage.
Long drilling depth, limited flute capacity, insufficient coolant pressure, excessive runout, unsuitable drilling cycles, or chips remaining inside the hole can interrupt normal chip evacuation.
Through-tool coolant, suitable flute geometry, stable coolant pressure, and controlled drilling parameters help move chips away from the cutting edge. Longer holes may require an accurate pilot hole and controlled entry, drilling, breakthrough, and withdrawal.
Guide components, wear bushings, hardened sleeves, precision pins, and tool-steel plates may cause rapid flank wear, cutting-edge chipping, unstable hole diameter, or inconsistent tool life.
High hardness, abrasive material structures, local hardness variation, cutting heat, interrupted surfaces, and unsuitable edge preparation can accelerate coating wear and cutting-edge damage.
Wear-resistant coatings, controlled edge preparation, stable drill-point geometry, and suitable carbide grades help improve cutting-edge strength and tool-life consistency. Geometry and coating should be matched to the material hardness, hole depth, coolant condition, and machine rigidity.
Lubrication holes, radial holes, cross holes, and holes breaking into an existing bore may develop internal burrs, cutting-edge chipping, unstable breakthrough, or poor intersection quality.
When the drill enters an existing bore or exits a thin wall, cutting support decreases suddenly and cutting forces become unbalanced. Excessive feed, unsuitable point geometry, weak clamping, or long tool overhang can increase burr formation and impact loading.
Controlled feed near breakthrough, rigid workholding, sharp and stable cutting geometry, and suitable edge preparation help reduce impact and burr formation. Custom drills can be developed according to the cross-hole angle, wall thickness, and entry condition.
Common drilling applications include ejector-pin holes, return-pin holes, support-pin holes, threaded-hole preparation, blind holes, and repeated hole patterns in ejector plates, retaining plates, and support plates.
Typical features include guide-post holes, guide-bushing preparation holes, leader-pin holes, locating holes, and alignment features connecting corresponding mold plates.
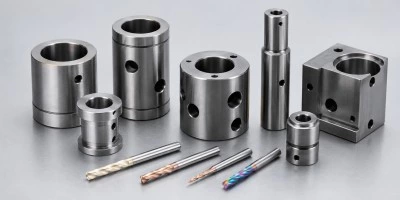
Common applications include axial holes, radial lubrication holes, cross holes, pin holes, blind holes, stepped holes, and preparation holes in sleeves, bushings, support components, and wear-resistant parts.
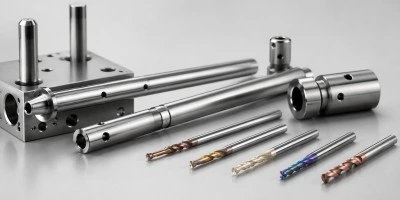
Typical applications include axial holes, lubrication passages, radial holes, retaining-pin holes, long alignment holes, and small precision features in guide pins, shafts, leader components, and compact mold mechanisms.
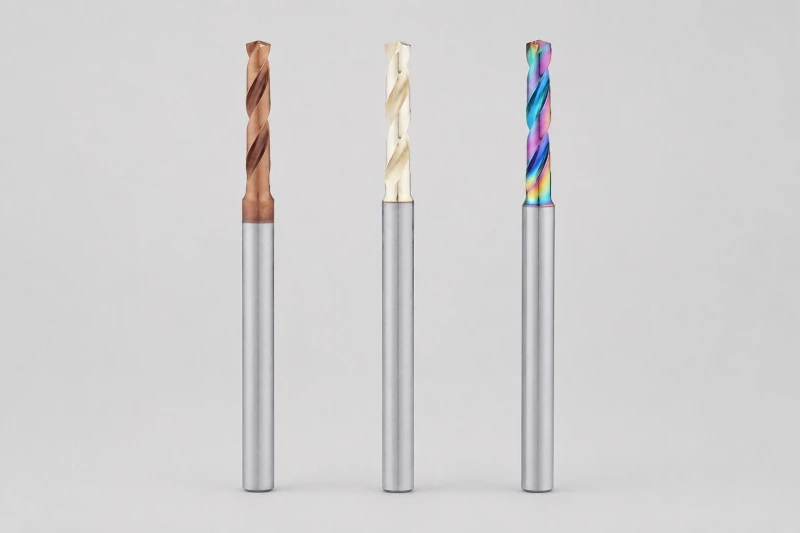
For ejector-pin holes, return-pin holes, locating holes, guide-hole preparation, threaded-hole preparation, and general drilling in ejector plates, retaining plates, and guide-system components.
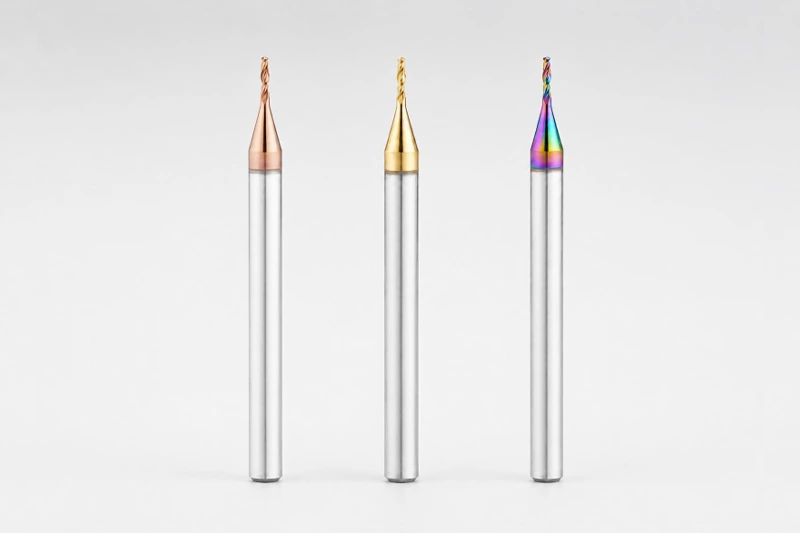
For lubrication holes, radial holes, small pin holes, compact sleeve features, vent holes, and other small-diameter precision applications.
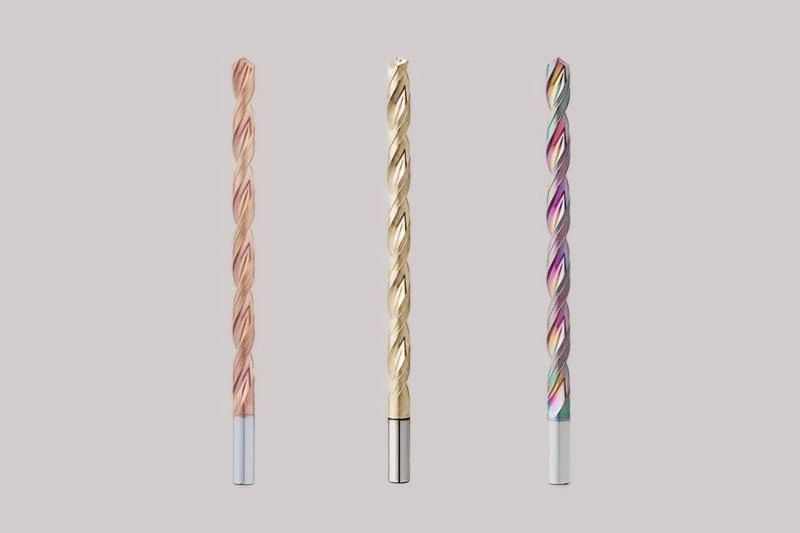
For long ejector-pin holes, guide-post holes, return-pin holes, sleeve holes, and other high depth-to-diameter features in thick mold plates and guide-system components.
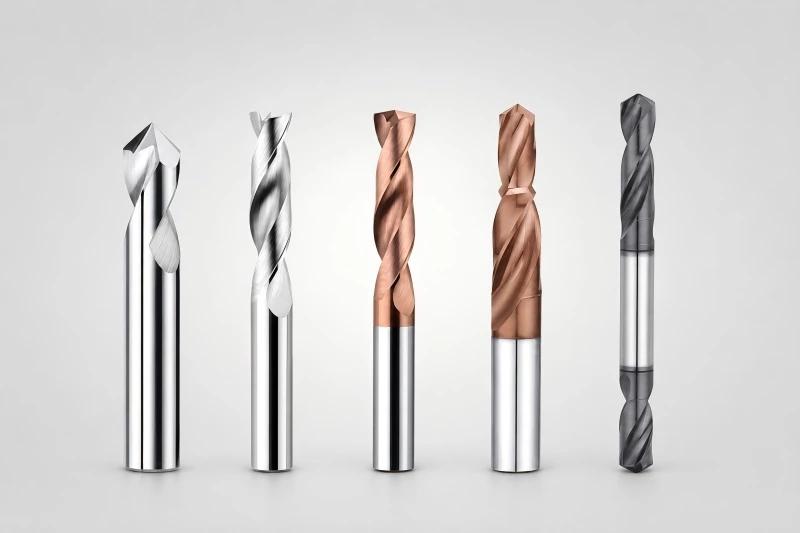
For stepped guide holes, special diameters, flat-bottom blind holes, curved-surface entry, cross holes, combined drilling and chamfering, and drawing-based non-standard features.
| INFORMATION | WHY IT MATTERS |
|---|---|
| Mold or component drawing | Confirms hole positions, matching plate relationships, long-hole layout, cross holes, step features, tolerances, and special requirements. |
| Workpiece material and hardness | Helps determine carbide grade, point geometry, edge preparation, coating, and cutting parameters. |
| Plate or component thickness | Helps determine drill working length, drilling-depth series, rigidity, pilot-hole requirements, and coolant configuration. |
| Hole diameter, depth, and type | Defines drill size, depth-to-diameter ratio, and blind-, through-, axial-, radial-, or stepped-hole requirements. |
| Position, diameter, and straightness tolerances | Helps assess drill selection, runout control, finishing allowance, and inspection requirements. |
| Entry, exit, and cross-hole conditions | Helps evaluate drill walking, breakthrough impact, internal burr risk, and cutting-force variation. |
| Machine, holder, fixture, and coolant conditions | Helps evaluate spindle runout, rigidity, workholding stability, coolant pressure, and chip evacuation. |
| Current machining problem | Clarifies drill deviation, chip packing, breakage, hole variation, burrs, tool wear, alignment problems, or cycle-time targets. |

Review the component drawing, workpiece material, hole structure, machine conditions, and current drilling problem.
Select a suitable standard drill series or develop a custom drill based on hole depth, tolerance, entry conditions, and machining requirements.

Produce the drill with controlled geometry, edge preparation, coating selection, and multi-stage inspection to support consistent quality.

Support sample testing, specification confirmation, and stable repeat production after the drill solution is approved.
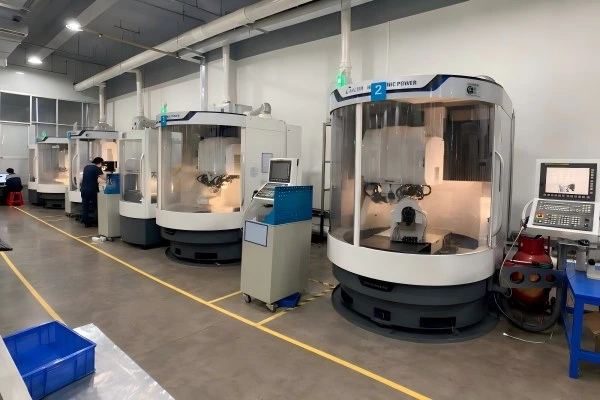
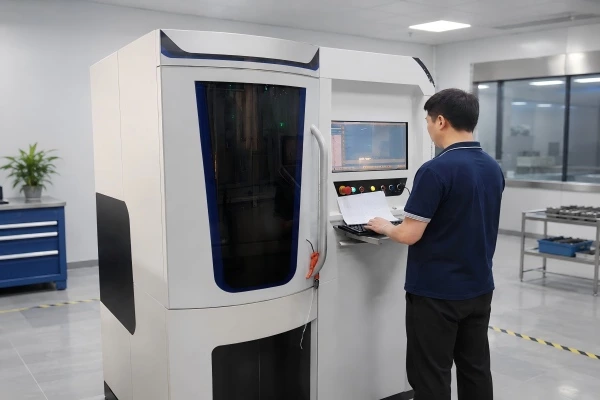
Walter 5-axis grinding supports stable drill-point geometry, flute consistency, diameter accuracy, and shank concentricity.
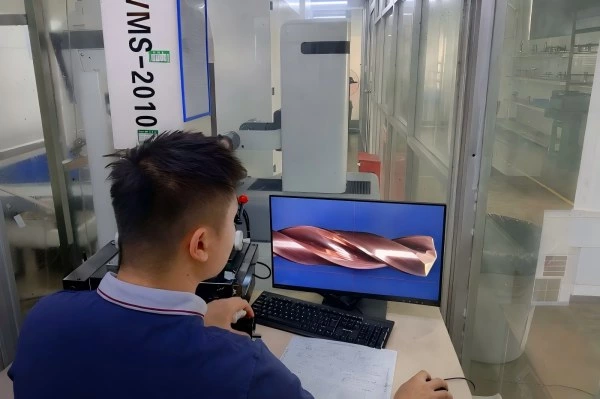
Controlled edge preparation helps improve cutting-edge consistency, coating adhesion, wear resistance, and tool-life stability.
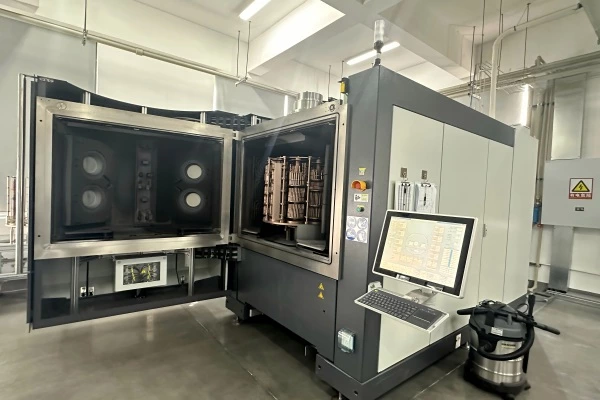
Coating selection is matched to the workpiece material and drilling conditions to improve wear resistance, heat control, and cutting stability.
HELICHECK PLUS and 150× / 300× visual inspection help verify dimensions, cutting edges, coating appearance, and overall tool condition.
We use cookies to collect information about how you use this site. We use this information to make the website work as well as possible and improve our services.more details