
Cartridge valves, valve sleeves, and precision hydraulic components contain pilot holes, control passages, spring cavities, axial holes, cross holes, stepped bores, threaded-hole preparation, and precision holes requiring subsequent finishing.
Closely related diameters require stable concentricity and depth control, while small control passages demand low runout and reliable chip evacuation. Thin-wall sleeves, intersecting holes, and blind cavities may also create deformation, internal burrs, tool deflection, and chip-retention risks.
Landun CNC Tool provides standard and custom carbide drill solutions based on drawings, materials, bore structures, finishing allowances, tolerances, coolant conditions, and production requirements.
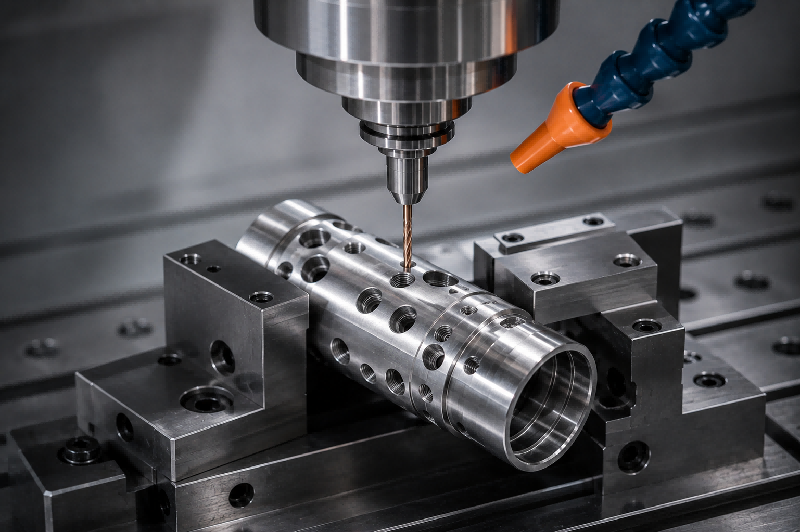
Cartridge-valve bodies and related hydraulic components may contain pilot diameters, stepped cavities, threaded sections, spring chambers, sealing diameters, counterbores, and several concentric internal features.
Variation in diameter, shoulder position, concentricity, or depth may affect cartridge installation, thread preparation, sealing-component position, and subsequent finishing operations.
Producing the cavity with several separate tools increases the number of tool changes and positioning operations.
Tool deflection, drill-point allowance, unstable entry, spindle runout, and inconsistent depth control may create accumulated errors between related diameters and shoulders.
Accurate spotting, rigid toolholding, controlled drill geometry, and stable cutting parameters help establish a consistent initial hole.
Step, flat-bottom, chamfer, and combined custom carbide drills can prepare multiple related cavity features in fewer operations, improving concentricity, shoulder position, depth control, and process consistency.
Pilot valves, check-valve components, control cartridges, and compact valve sleeves may contain small pilot holes, damping holes, control passages, pressure-balancing holes, or closely positioned precision features.
Hole-size variation, drill deviation, poor position accuracy, unstable surface quality, or premature micro-drill breakage may affect downstream machining and component consistency.
Small-diameter carbide drills have limited rigidity and are highly sensitive to spindle runout, holder condition, excessive working length, unstable workholding, unsuitable parameters, and restricted chip evacuation.
Even small tool deflection can significantly affect the size and position of a pilot or control hole.
Precision-ground micro carbide drills, low-runout toolholding, short working lengths, rigid fixturing, controlled feed, and reliable chip removal help maintain consistent small-hole dimensions.
Drill geometry, coating, flute design, and working length should be selected according to the material, hole diameter, drilling depth, and production target.
Valve sleeves, cartridge bodies, pilot components, and check-valve parts may contain deep axial holes, blind spring cavities, long internal passages, or small-diameter bores.
These features may experience chip congestion, cutting-heat accumulation, drill deviation, poor straightness, unstable depth, or premature tool breakage.
As the drilling depth increases, chips must travel farther through the drill flutes. Small diameters and blind cavity structures provide limited space for chip movement.
Insufficient coolant pressure, unsuitable drilling cycles, excessive runout, inaccurate pilot holes, or limited machine rigidity may further restrict chip evacuation.
Internal-coolant carbide drills deliver coolant closer to the cutting edge and help move chips through long flutes.
Accurate pilot holes, suitable flute geometry, stable coolant pressure, controlled entry and withdrawal, and rigid machine conditions help improve straightness, depth consistency, and drilling stability.
Valve sleeves, cartridge bodies, check-valve components, and pilot-control parts may contain radial holes or cross holes that enter an existing axial bore or spring cavity.
Uneven cutting loads during breakthrough may cause drill deflection, edge chipping, enlarged intersections, hanging chips, or internal burrs that are difficult to inspect and remove.
One cutting edge may lose material support before the other when the drill enters the existing bore.
Excessive breakthrough feed, high runout, long tool overhang, insufficient workpiece support, or unsuitable drill-point geometry can increase cutting-force imbalance and internal edge deformation.
Rigid toolholding, controlled breakthrough feed, suitable drill-point geometry, low runout, and stable component fixturing help reduce impact during bore entry.
Through-tool coolant and a planned drilling sequence can improve chip removal. Custom drill geometry may be considered for repeated cross-hole applications with demanding internal-edge requirements.
Valve sleeves, thin-wall inserts, spool-related components, and precision hydraulic bushings may require straight, concentric internal holes with controlled machining allowance for subsequent finishing.
Excessive drilling force may create bore deviation, wall deformation, inconsistent finishing allowance, or dimensional variation between production parts.
Thin walls provide limited resistance to cutting forces and clamping pressure. Tool deflection, excessive feed, unstable workholding, high runout, or unsuitable drill geometry may distort the component or create an uneven initial bore.
Drilling alone may also be unable to achieve the final diameter, roundness, straightness, or surface-finish requirements of a close-clearance valve bore.
Sharp drill geometry, rigid but controlled component support, low-runout toolholding, suitable cutting parameters, and stable coolant delivery help produce a consistent initial bore.
The drill diameter and geometry should provide suitable finishing allowance for subsequent reaming, precision boring, or honing when the final bore specification requires it.
Typical applications include cartridge installation holes, pilot diameters, threaded-hole preparation, sealing diameters, stepped cavities, spring chambers, and related control passages.
Common applications include valve sleeves, spool sleeves, precision inserts, guiding components, hydraulic bushings, axial bores, radial holes, and related control features.
Typical components include check-valve bodies, pilot-valve parts, spring cavities, poppet-related components, seats, plugs, and compact pressure-control parts.
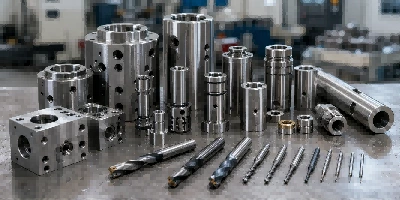
Typical applications include precision hydraulic inserts, control sleeves, damping components, metering parts, guiding features, and holes prepared for subsequent reaming, boring, or honing.
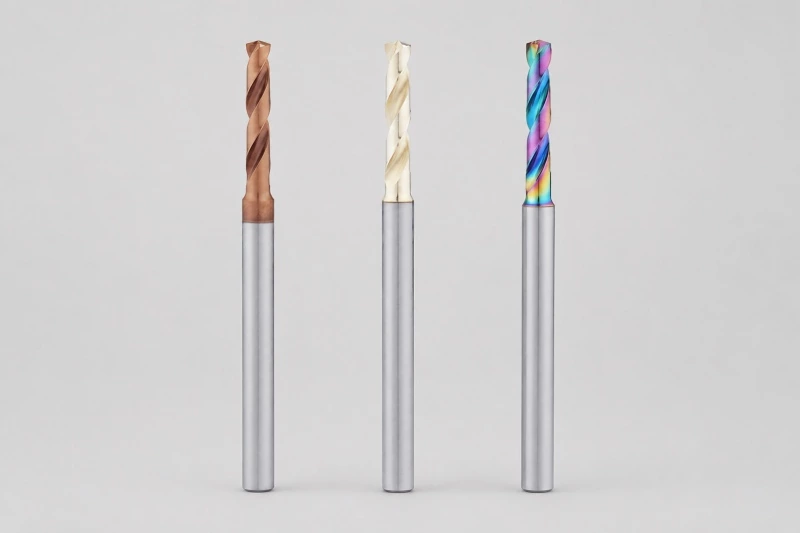
For general axial holes, pilot holes, spring cavities, threaded-hole preparation, blind holes, through holes, and initial bore preparation in cartridge-valve components.
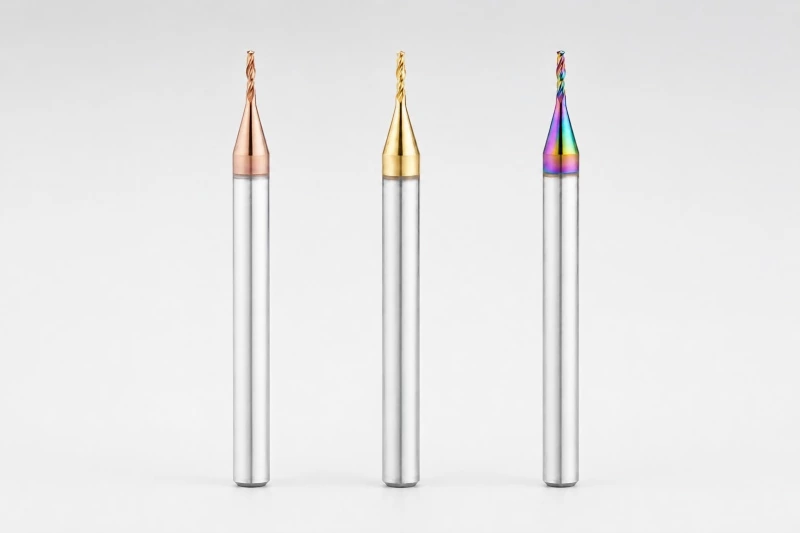
For pilot holes, control passages, damping holes, radial holes, pressure-balancing holes, and small precision features requiring low runout and stable dimensional control.
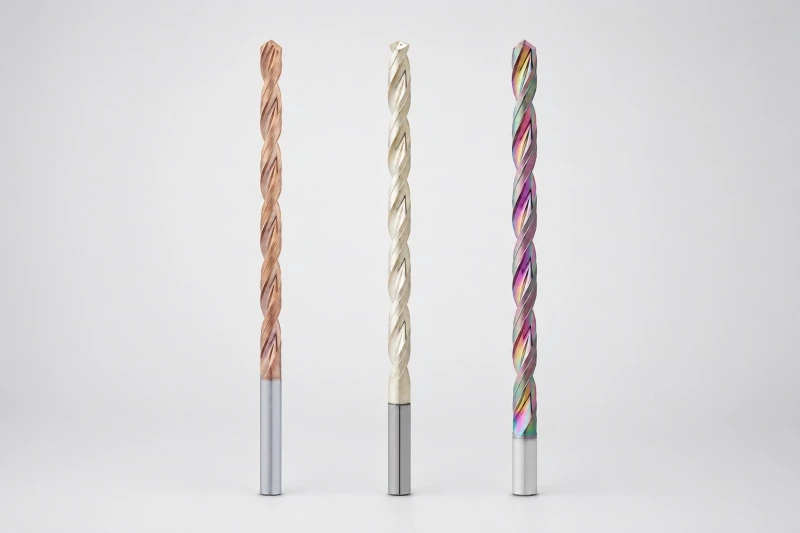
For long axial holes, deep spring cavities, extended sleeve bores, blind passages, and precision holes requiring stable coolant delivery and chip evacuation.
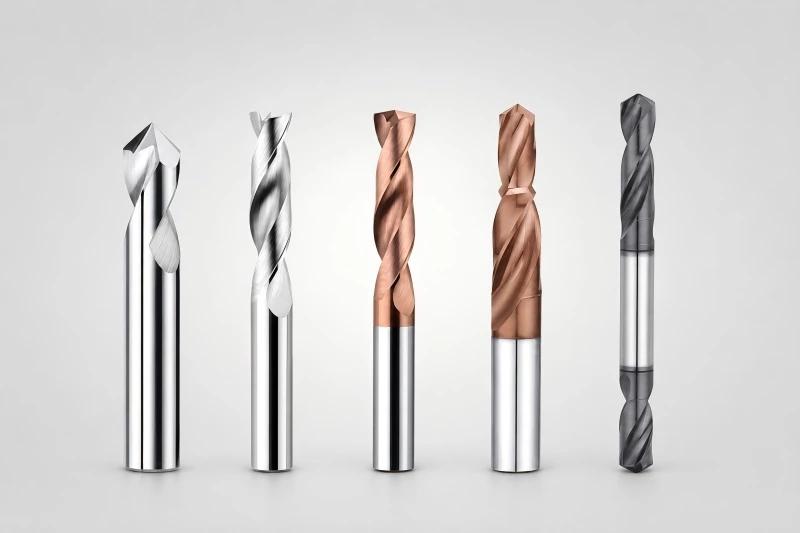
For cartridge cavities, stepped bores, flat-bottom holes, special diameters, controlled finishing allowances, cross holes, and combined machining operations.
| INFORMATION | WHY IT MATTERS |
|---|---|
| Component drawing | Confirms hole geometry, entry angle, step features, tolerances, curved surfaces, and special requirements. |
| Workpiece material and hardness | Helps determine drill geometry, carbide grade, coating direction, edge preparation, and cutting parameters. |
| Hole diameter, depth, and type | Defines drill size, working length, depth-to-diameter ratio, and blind- or through-hole requirements. |
| Tolerance and surface finish | Helps evaluate dimensional accuracy, hole quality, and finishing requirements. |
| Machine, holder, and coolant conditions | Helps assess runout, rigidity, coolant pressure, and chip-evacuation stability. |
| Current problem and production target | Clarifies tool wear, burrs, chip packing, deviation, breakage, tool-life, or efficiency targets. |

Review the component drawing, workpiece material, hole structure, machine conditions, and current drilling problem.

Select a suitable standard drill series or develop a custom drill based on hole depth, tolerance, entry conditions, and machining requirements.

Produce the drill with controlled geometry, edge preparation, coating selection, and multi-stage inspection to support consistent quality.

Support sample testing, specification confirmation, and stable repeat production after the drill solution is approved.
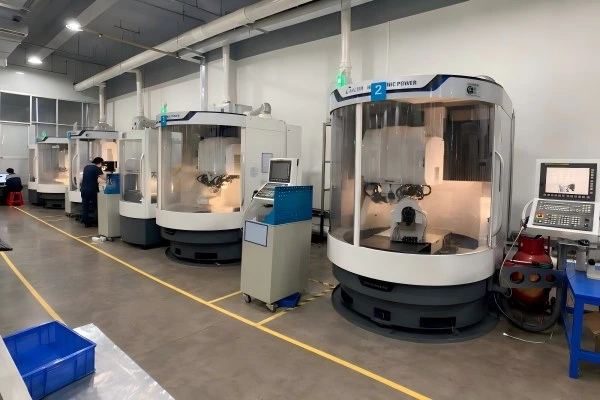
Walter 5-axis grinding supports stable drill-point geometry, flute consistency, diameter accuracy, and shank concentricity.
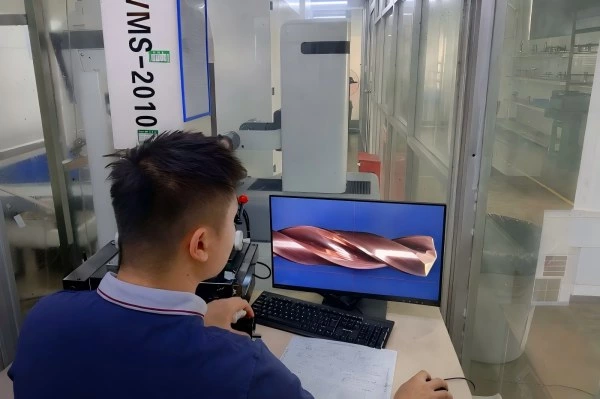
Controlled edge preparation helps improve cutting-edge consistency, coating adhesion, wear resistance, and tool-life stability.
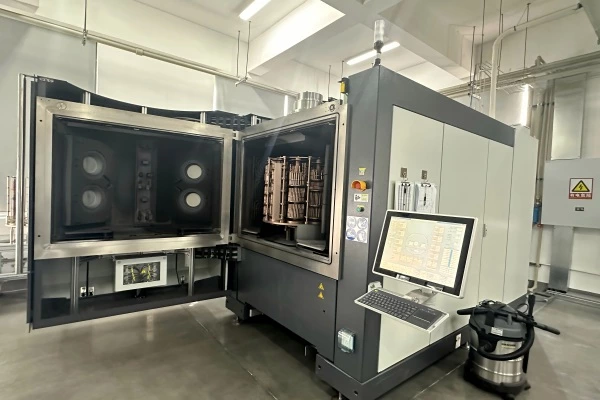
Coating selection is matched to the workpiece material and drilling conditions to improve wear resistance, heat control, and cutting stability.
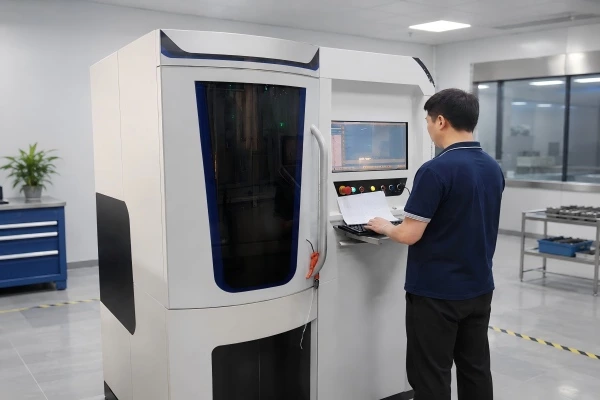
HELICHECK PLUS and 150× / 300× visual inspection help verify dimensions, cutting edges, coating appearance, and overall tool condition.
We use cookies to collect information about how you use this site. We use this information to make the website work as well as possible and improve our services.more details