TOOL WEAR IN HIGH-STRENGTH AEROSPACE MATERIALS
MACHINING CHALLENGE
Landing gear struts, trunnions, structural links, actuator rods, pins, and attachment fittings manufactured from high-strength steel, hardened steel, titanium, or stainless steel may cause rapid flank wear, edge chipping, rising spindle load, and unstable tool life.
WHY IT HAPPENS
These materials create high cutting loads and concentrated cutting heat. Forged surfaces, local hardness variation, material work hardening, insufficient coolant delivery, and unsuitable edge preparation can further accelerate coating wear and cutting-edge damage.
LANDUN TOOLING RESPONSE
Material-specific drill geometry, suitable carbide grades, controlled edge preparation, wear-resistant coatings, and stable coolant delivery help improve cutting-edge strength and tool-life consistency. Cutting parameters should be matched to the material condition, hole depth, machine rigidity, and production requirement.
RECOMMENDED DRILL SERIES
- Carbide drills for alloy steel
- Carbide drills for titanium alloys
- Internal-coolant carbide drills
- Material-specific custom carbide drills
CHIP EVACUATION IN HYDRAULIC AND LUBRICATION PASSAGES
MACHINING CHALLENGE
Actuator bodies, landing gear housings, hydraulic manifolds, cylinder components, shafts, and trunnions may contain long oil-feed holes, pressure passages, lubrication channels, and deep blind holes that are prone to chip congestion.
WHY IT HAPPENS
Long drilling depth, limited flute capacity, high material strength, insufficient coolant pressure, excessive runout, or chips entering an intersecting passage can interrupt normal chip evacuation and increase heat near the cutting edge.
LANDUN TOOLING RESPONSE
Through-tool coolant, suitable flute geometry, stable coolant pressure, rigid toolholding, and controlled drilling parameters help remove chips and reduce cutting heat. Longer holes may require an accurate pilot hole and controlled entry, drilling, breakthrough, and withdrawal.
RECOMMENDED DRILL SERIES
- 5xD and 8xD carbide drills
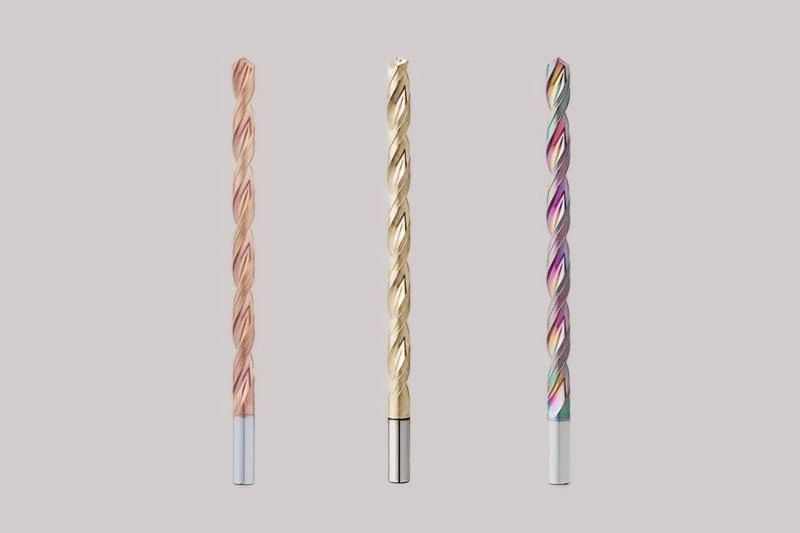
- 12xD and 15xD deep-hole carbide drills
- 20xD and 30xD deep-hole carbide drills
- Custom internal-coolant passage drills
DRILL ENTRY ON CURVED AND FORGED SURFACES
MACHINING CHALLENGE
Struts, cylinders, pins, shafts, trunnions, lugs, and forged structural parts may require drilling on curved surfaces, angled bosses, irregular forging surfaces, narrow flanges, or partially interrupted areas.
WHY IT HAPPENS
Uneven initial drill contact creates unbalanced cutting forces. Excessive tool overhang, spindle runout, insufficient fixture rigidity, forging variation, or unsuitable point geometry can cause drill walking, deflection, incorrect hole position, or cutting-edge chipping.
LANDUN TOOLING RESPONSE
A short and rigid spotting operation, low-runout toolholding, stable fixturing, and suitable drill-point geometry help improve initial positioning. Flat-bottom or drawing-based custom drills may be used for strongly curved, angled, or interrupted entry conditions.
RECOMMENDED DRILL SERIES
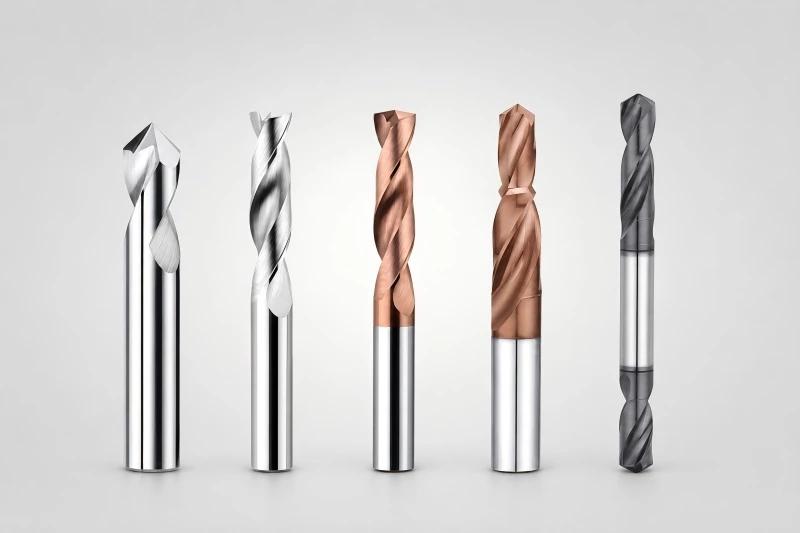
- Carbide spot drills
- 3xD standard carbide drills
- Flat-bottom carbide drills
- Custom drills for curved or angled entry
INTERNAL BURRS AND INTERRUPTED BREAKTHROUGH
MACHINING CHALLENGE
Hydraulic passages, radial lubrication holes, cross holes, sensor ports, and pin-related features may break into existing bores, internal cavities, or other drilled channels, creating internal burrs, residual chips, and unstable cutting loads.
WHY IT HAPPENS
When the drill enters an existing passage or exits a reduced wall section, cutting support decreases suddenly. Excessive feed, unsuitable point geometry, weak clamping, long tool overhang, or an incorrect drilling sequence can increase impact and burr formation.
LANDUN TOOLING RESPONSE
Controlled feed near breakthrough, stable drill geometry, rigid workholding, suitable edge preparation, and through-tool coolant help reduce impact loading and remove chips. Custom drill geometry can be developed according to the passage angle, remaining wall thickness, and intersection diameter.
RECOMMENDED DRILL SERIES
- Short standard carbide drills
- Internal-coolant carbide drills
- Micro carbide drills
- Custom cross-hole drills
POSITION, DIAMETER AND PREPARATION-HOLE ACCURACY
MACHINING CHALLENGE
Landing gear and actuation parts may contain pin-hole preparation, bearing-related holes, locating holes, mounting patterns, stepped features, and close-tolerance holes requiring stable position, diameter allowance, straightness, and concentricity.
WHY IT HAPPENS
Forging variation, uneven entry surfaces, fixture movement, drill runout, long tool reach, accumulated tool wear, and repeated tool changes can affect feature accuracy and the allowance left for later finishing.
LANDUN TOOLING RESPONSE
Stable point geometry, low-runout toolholding, controlled working length, rigid fixturing, and consistent edge preparation help improve drilling repeatability. Step and custom preparation drills can also maintain a controlled relationship between several diameters or related features.
RECOMMENDED DRILL SERIES
- 3xD and 5xD standard carbide drills
- Carbide spot drills
- Step carbide drills
- Drawing-based preparation and combination drills